
Listing Courtesy of: NTREIS / Listed By: Dayna Tooley, Better Homes And Gardens Real Estate Winans - Contact: 972-774-9888
8809 Hedge Row Court North Richland Hills, TX 76182
Pending (17 Days)
$639,900 (USD)

Description
MLS #:
21335057
21335057
Lot Size
0.31 acres
0.31 acres
Type
Single-Family Home
Single-Family Home
Year Built
1994
1994
School District
Keller Isd
Keller Isd
County
Tarrant County
Tarrant County
Listed By
Dayna Tooley, Better Homes And Gardens Real Estate Winans, Contact: 972-774-9888
Source
NTREIS
Last checked Aug 14 2026 at 5:09 PM GMT+0000
NTREIS
Last checked Aug 14 2026 at 5:09 PM GMT+0000
Bathroom Details
- Full Bathrooms: 2
- Half Bathroom: 1
Interior Features
- Cable Tv Available
- Decorative Lighting
- Disposal
- Dishwasher
- Tankless Water Heater
- Plumbed for Gas In Kitchen
- Microwave
- Built-In Gas Range
Subdivision
- Steeple Ridge
Lot Information
- Subdivision
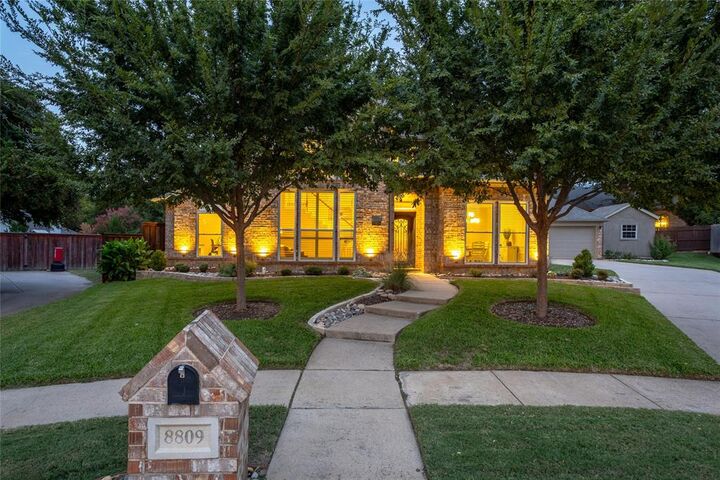
- Landscaped
- Lrg. Backyard Grass
- Few Trees
- Sprinkler System
- Cul-De-Sac
Property Features
- Fireplace: 1
- Fireplace: Gas Logs
- Fireplace: Living Room
- Foundation: Slab
Heating and Cooling
- Central
- Natural Gas
- Central Air
- Electric
Pool Information
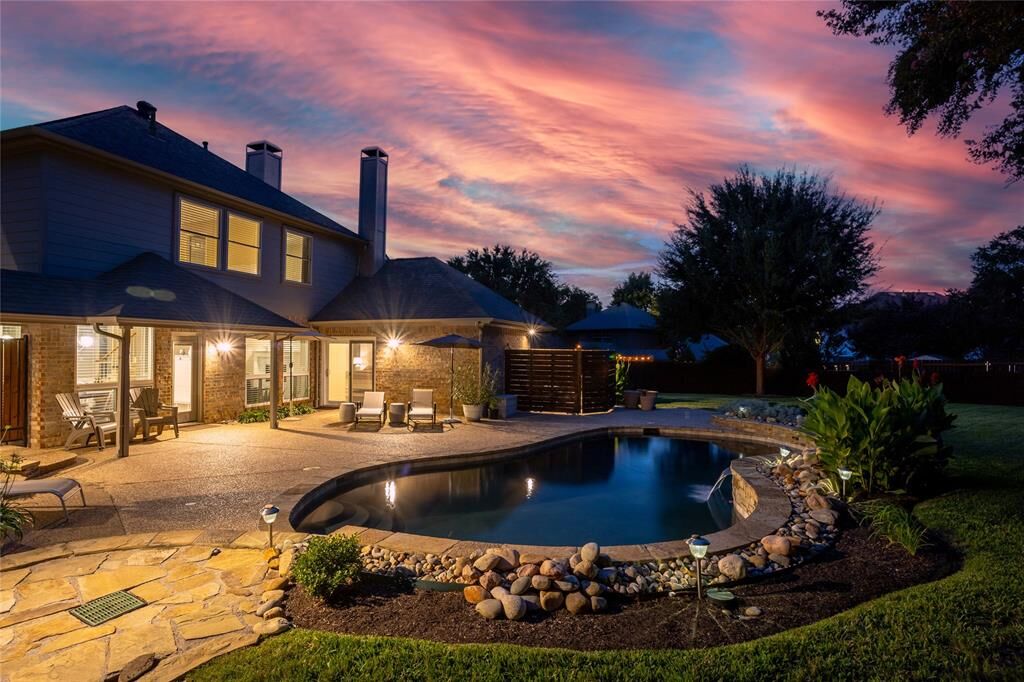
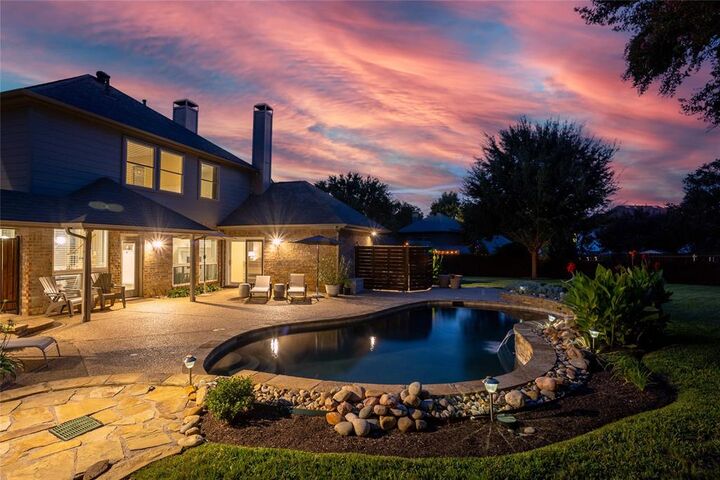
- In Ground
- Waterfall
Utility Information
- Utilities: City Sewer, City Water, Cable Available
School Information
- Elementary School: Liberty
Garage
- Garage Door Opener
Parking
- Garage Door Opener
Stories
- 2
Living Area
- 2,814 sqft
Additional Information: Winans | 972-774-9888
Location
Estimated Monthly Mortgage Payment
*Based on Fixed Interest Rate withe a 30 year term, principal and interest only
Listing price
Down payment
%
Interest rate
%Mortgage calculator estimates are provided by Better Homes and Gardens Real Estate LLC and are intended for information use only. Your payments may be higher or lower and all loans are subject to credit approval.
Disclaimer: Copyright 2026 North Texas Real Estate Information System (NTREIS). All rights reserved. This information is deemed reliable, but not guaranteed. The information being provided is for consumers’ personal, non-commercial use and may not be used for any purpose other than to identify prospective properties consumers may be interested in purchasing. Data last updated 8/14/26 10:09



Inside, you’ll find plantation shutters, fresh paint, & thoughtful updates throughout. The completely remodeled kitchen is a showstopper with custom cabinetry featuring sliding doors, high-end counters, & new flooring that flows through the main living areas. A dedicated downstairs office offers the perfect private space for work, study, or creative projects.
The primary suite is a true retreat with a cozy sitting area & private pool entrance. The spa-like bath is beautifully redone with elegant finishes, including a gorgeous walk-in shower, relaxing soaking tub, & carefully chosen high-end details. To complete the suite, the custom-designed closet feels like your own boutique dressing room, blending style & function in the most beautiful way.
Upstairs are 2 oversized bedrooms & a generous living area, perfect for play, media, or simply relaxing. One of the bedrooms connects directly to a remodeled bathroom with dual access, making it both convenient & private.
This home balances sophistication & comfort seamlessly. Whether you’re enjoying a quiet morning in your primary suite, lounging poolside in complete privacy, or entertaining guests in your open living spaces, this is a home to be lived in & loved—with easy access to shopping, dining, & major roads.